Kensington Townhouse
High Street Kensington, London
Extension and refurbishment of a period townhouse within the Kensington Conservation Area
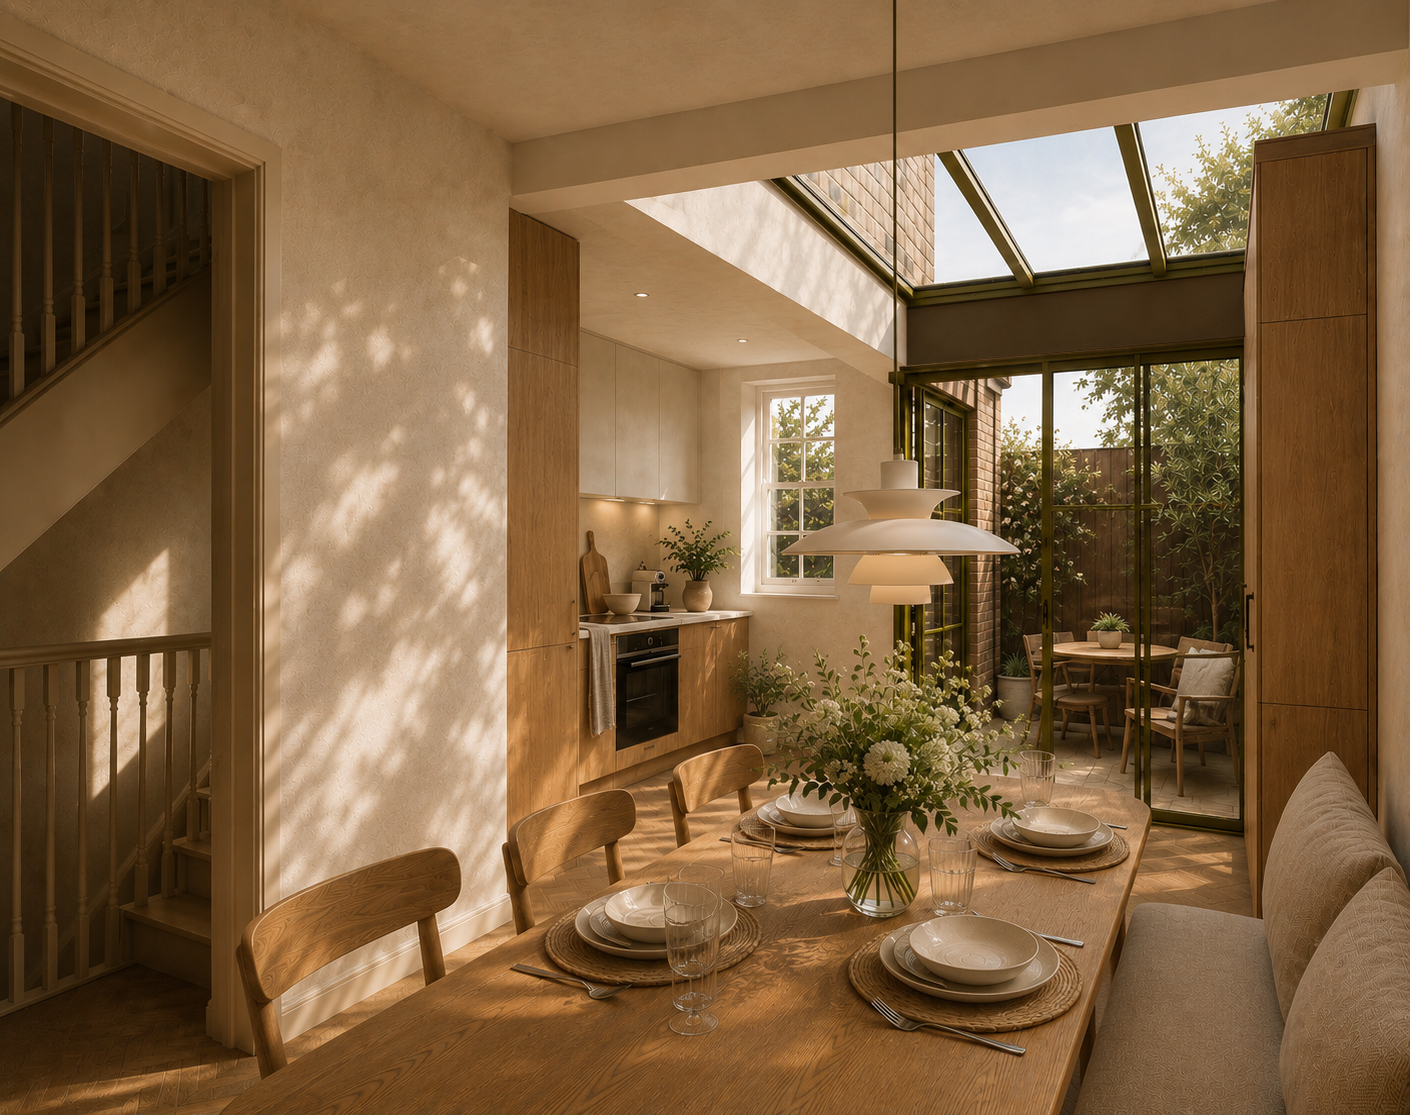
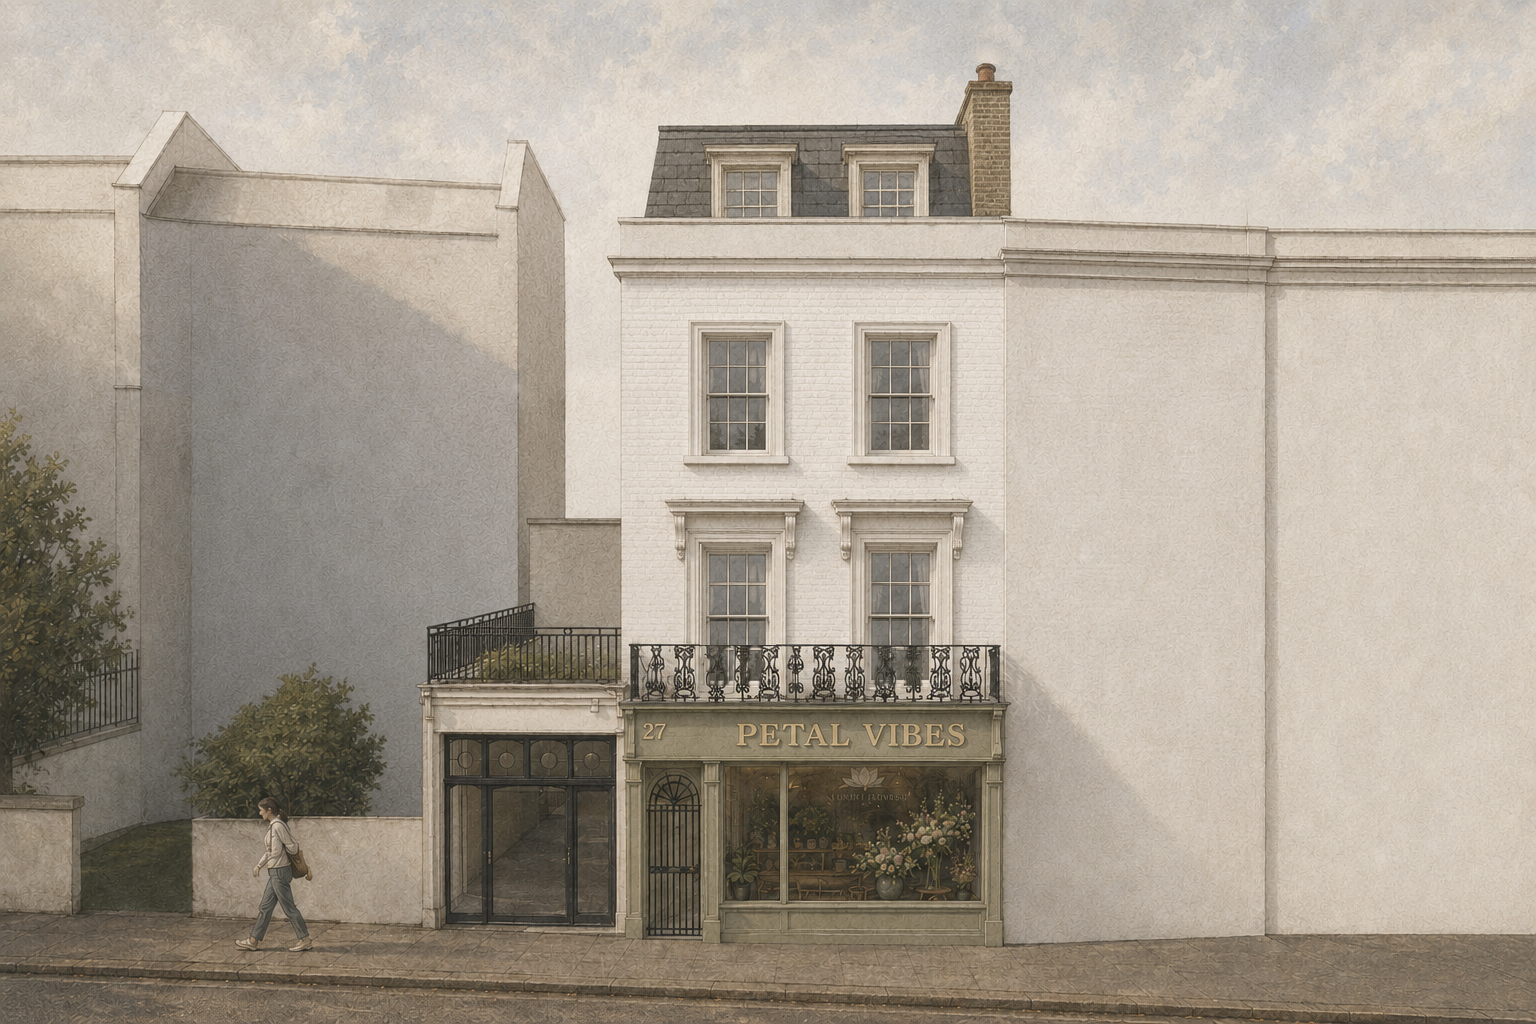
Extension and refurbishment of a period townhouse within the Kensington Conservation Area, including the first mansard roof extension of its type within this part of the conservation area.
Context
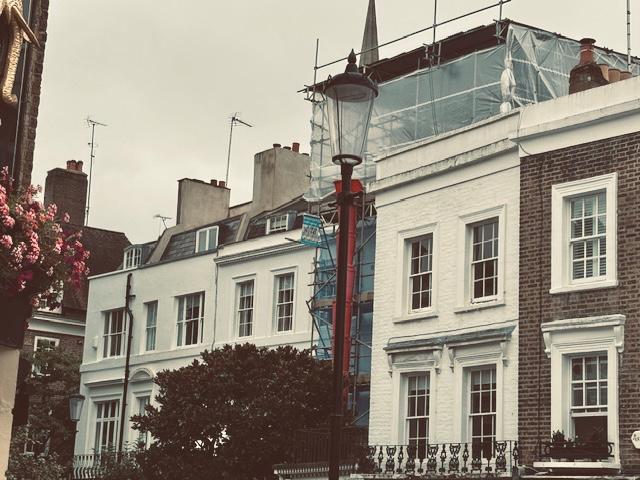
This project involves the extension and comprehensive refurbishment of a period townhouse in Kensington, located within an established terrace in the Kensington Conservation Area. The property had significant potential for additional accommodation, but its sensitive heritage setting placed particular importance on preserving the established character, proportions and roofscape of the terrace. A key opportunity was identified at roof level, where the introduction of a carefully designed mansard could provide valuable additional living space. With no directly comparable mansard extensions within this part of the conservation area, however, the proposal required a particularly considered approach to design, heritage and planning.
Brief
The brief was to maximise the potential of the property and create a more generous and functional contemporary home, while retaining the architectural character of the existing building.
Alongside the internal reconfiguration, the proposals sought to introduce additional accommodation at roof level, improve the relationship with the rear of the property and replace later additions with a more coherent architectural response.
Design Response
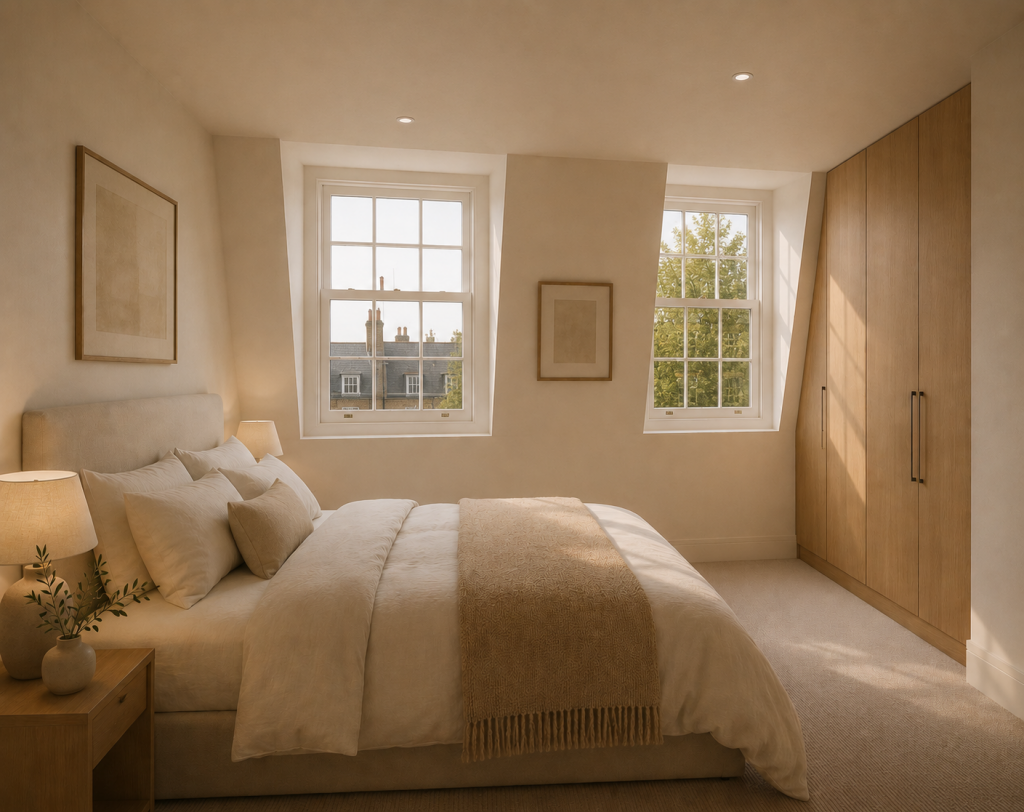
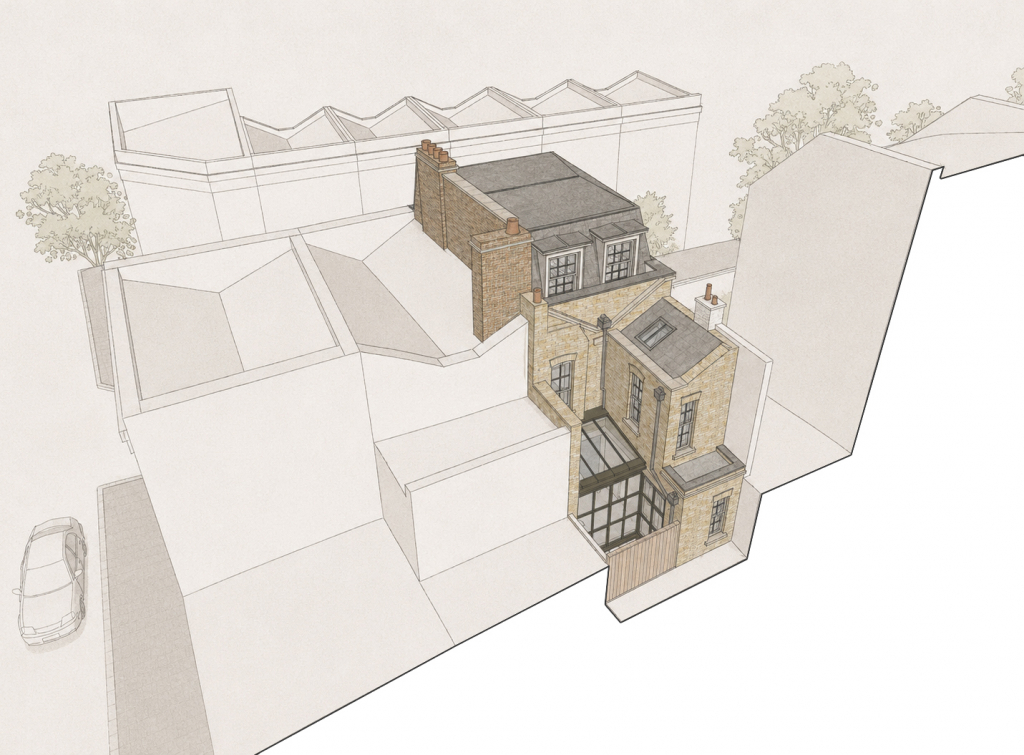
The principal intervention is a new mansard roof extension, carefully positioned behind the existing parapet to minimise its visibility from street level and preserve the established appearance of the terrace.
As the first mansard proposal of its type within this part of the conservation area, the design was developed through close pre-application discussions with the Council. This collaborative process allowed the scale, form and architectural detailing of the extension to be carefully tested and refined, demonstrating that additional accommodation could be introduced without compromising the significance of the existing building or wider historic roofscape.
To the rear, further extensions and alterations improve the relationship between the existing floors and provide a more considered composition, while the internal arrangement is comprehensively reconfigured to make better use of the available space.
Throughout the project, new interventions are designed to sit comfortably alongside the historic fabric, balancing the requirements of contemporary living with a sensitive response to the property's conservation area setting.
Outcome
Planning permission was successfully secured for the proposals, including the first mansard roof extension of its type within this part of the Kensington Conservation Area.
The approved scheme demonstrates how a design-led approach, supported by early engagement with the local authority, can unlock the potential of constrained historic properties while responding positively to their architectural and heritage context.
The result will provide a substantially improved and more generous home while retaining the character and presence of the original townhouse.
Location: Kensington, London
Project type: Extension and refurbishment
Existing house: Period townhouse
Planning context: Conservation area

